Property description
As a first-occupancy property, this 4.5-room detached house in Horgen offers a high-quality living solution for those who value tranquility, privacy, and stylish design. Situated in a pleasant residential area near the forest, the house blends harmoniously into its surroundings. It impresses with a well-conceived layout that seamlessly balances spaciousness with areas for retreat.
Modern architecture and carefully selected materials lend the property a premium feel. Its sustainable construction further underscores the home's high quality, with a combination of solid masonry and timber elements enhancing the overall aesthetic.
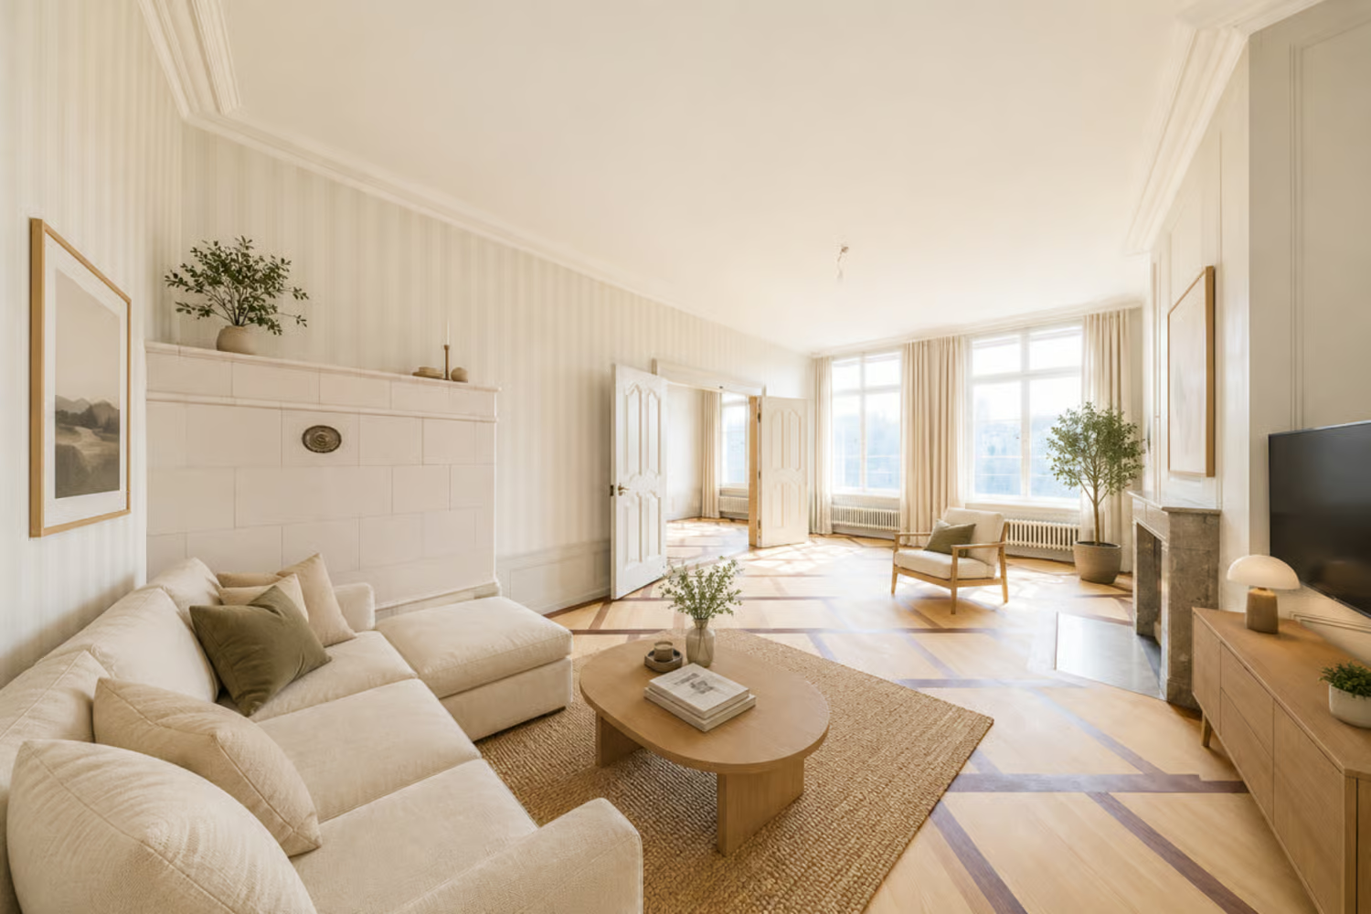
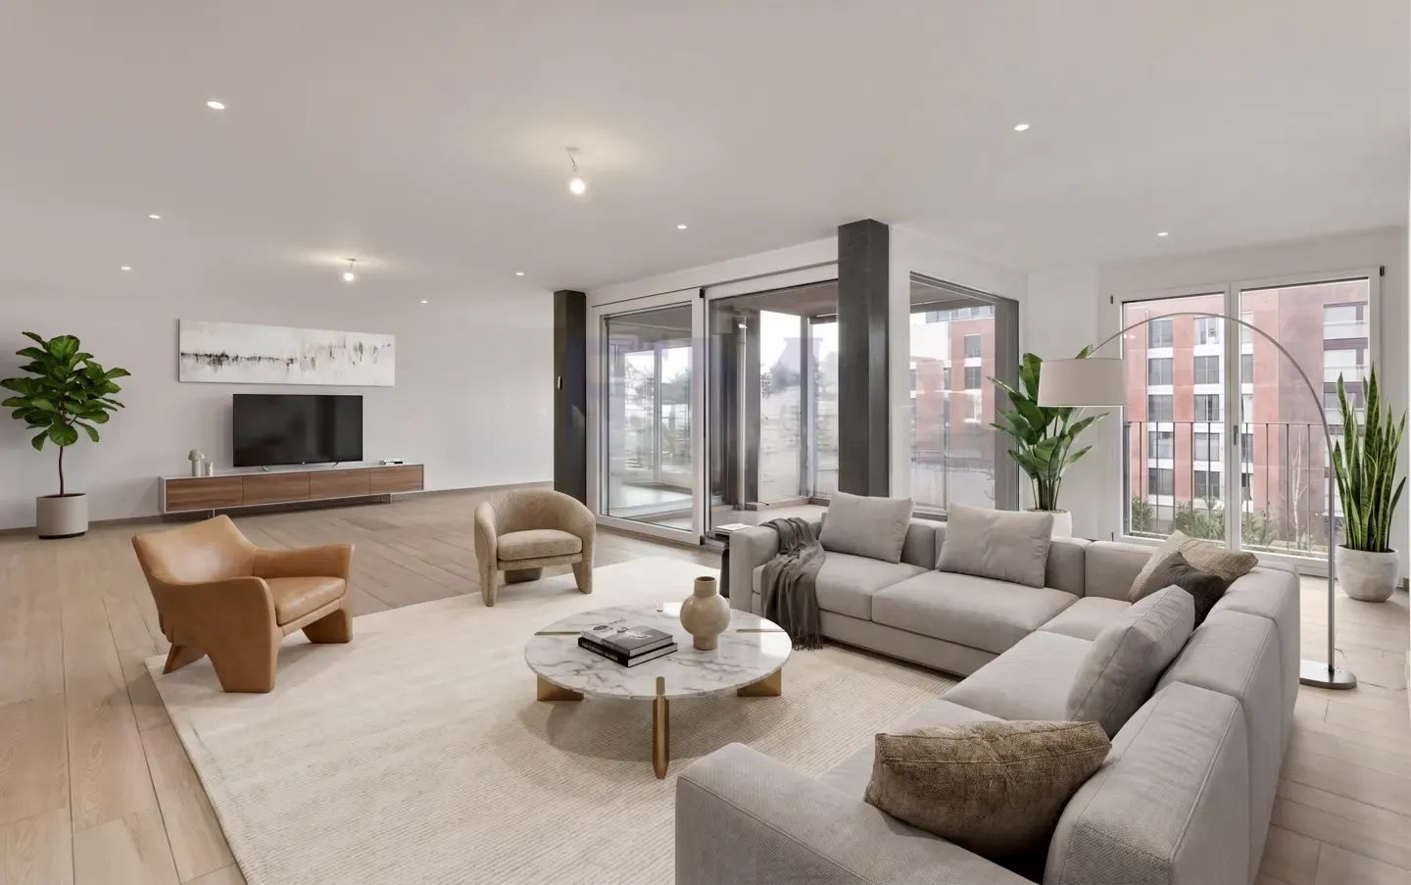
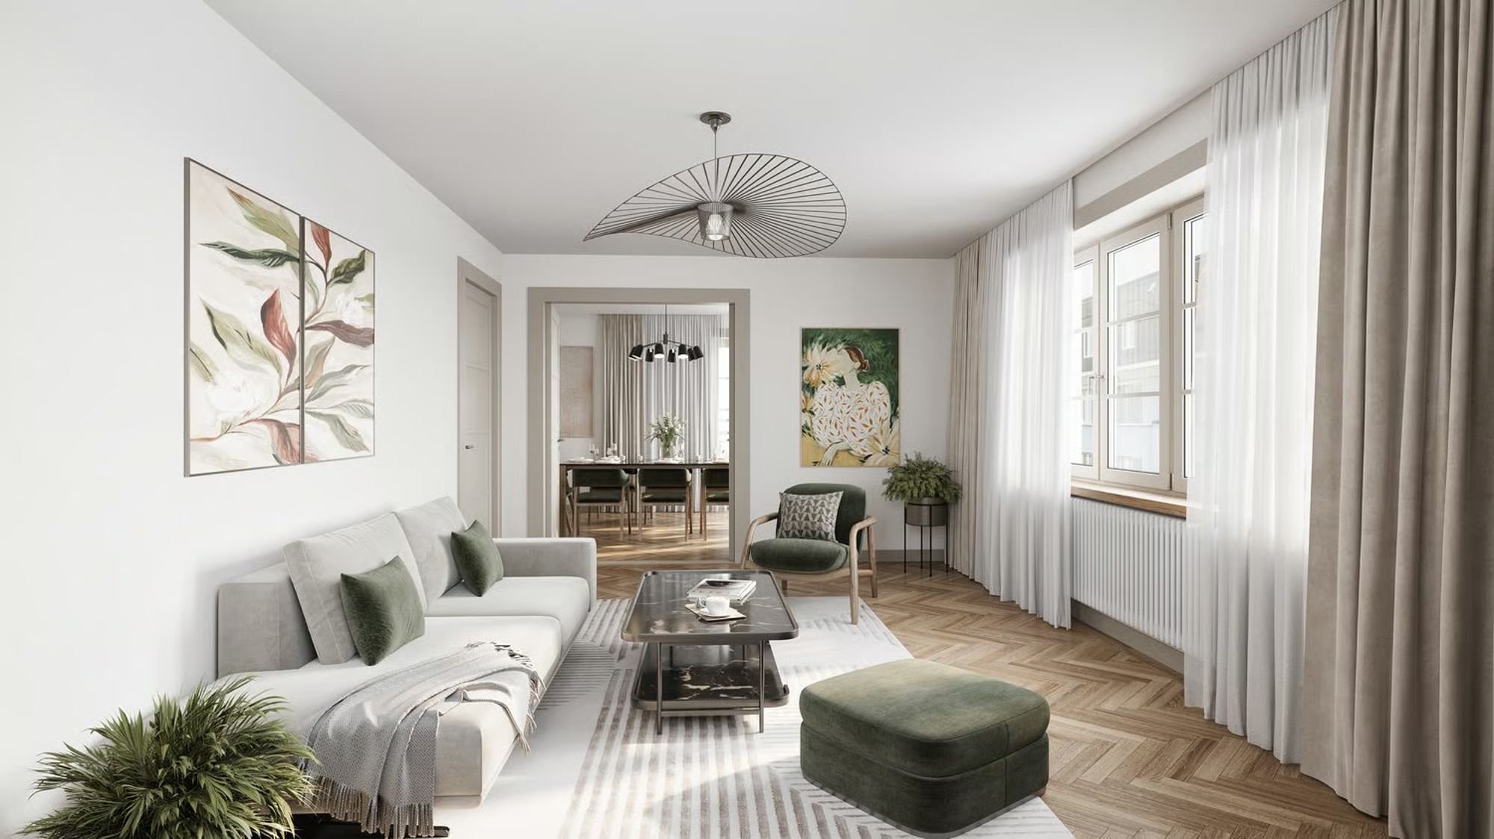
The floor plan spans two levels, offering approximately 140 square meters of living space. The heart of the ground floor is the open-plan living and dining area, complemented by the kitchen. Expansive windows and floor-to-ceiling sliding doors flood the space with natural light. This level also includes an additional room and a bathroom with a shower. The home's successful spatial concept continues on the upper floor, which houses two further rooms, a bathroom with a bathtub, and a large terrace.
The outdoor area is equally impressive. The garden and patio create an idyllic setting for relaxing outdoors. The spacious grounds and abundant greenery lend the area a sense of calm and reinforce the property's private character.
The Property
- New build (first occupancy)
- 4.5-room detached house
- Approx. 140 m² living space
- High-quality materials
- Sustainable construction
- Free-cooling and smart home systems
- Photovoltaic system
- Spacious garden with patio
- Quiet location in an upscale neighborhood
- 2 parking spaces
Modern architecture and carefully selected materials lend the property a premium feel. Its sustainable construction further underscores the home's high quality, with a combination of solid masonry and timber elements enhancing the overall aesthetic.
The floor plan spans two levels, offering approximately 140 square meters of living space. The heart of the ground floor is the open-plan living and dining area, complemented by the kitchen. Expansive windows and floor-to-ceiling sliding doors flood the space with natural light. This level also includes an additional room and a bathroom with a shower. The home's successful spatial concept continues on the upper floor, which houses two further rooms, a bathroom with a bathtub, and a large terrace.
The outdoor area is equally impressive. The garden and patio create an idyllic setting for relaxing outdoors. The spacious grounds and abundant greenery lend the area a sense of calm and reinforce the property's private character.
The Property
- New build (first occupancy)
- 4.5-room detached house
- Approx. 140 m² living space
- High-quality materials
- Sustainable construction
- Free-cooling and smart home systems
- Photovoltaic system
- Spacious garden with patio
- Quiet location in an upscale neighborhood
- 2 parking spaces